Foster City Recreation Center Rebuild Project
The current Recreation Center consists of the original building that was built in 1974 and two expansion wings that were constructed in the 1990s. The current structure contains approximately 18,500 square feet of meeting room/user space in the ~32,000 square foot building, with the remaining space allocated to lobbies, storage, mechanical rooms, and long hallways to access the phased additions. Because the building was originally three separate structures that were all combined into one building with one roof in 1997, multiple roof penetrations were added to install HVAC equipment and aesthetic screens on the flat deck of the roof. Due to the construction history and the piecemeal way it was constructed, several structural issues are known or anticipated related to water intrusion.
At the January 31, 2022, City Council Special Meeting, the City Council accepted the Recreation Center and Parks System Survey results and proposed to move forward with the “build-to-budget” option with a not-to-exceed budget of $55 million with $36 million from Capital Asset Acquisition and Replacement Fund (CAAR Fund 326) and $19 million from General Fund reserves.
On November 21, 2022, the City Council awarded the professional design, bidding, and construction support services to Group 4 Architecture, Research + Planning, Inc. (“Group 4"). The project is currently in the program confirmation/schematic design phase. Group 4’s scope of work will continue through the construction of the project which is anticipated to be completed in 2026.
The Planning Commission and Parks and Recreation Committee held two previous joint study session meetings on March 2, 2023, and April 6, 2023. At these meetings the design team received input from the Commissioners, the Committee members and public participants on site analysis, site design values, programming, site options and building design options.
At the regular City Council meeting on April 17, 2023, the Council directed staff to include the development of the Waterfront Masterplan as part of the schematic design phase of the project. The Waterfront Masterplan will address the edge of the lagoon and will extend from the boat launch to the amphitheater, it will provide a cohesive site design for the project.
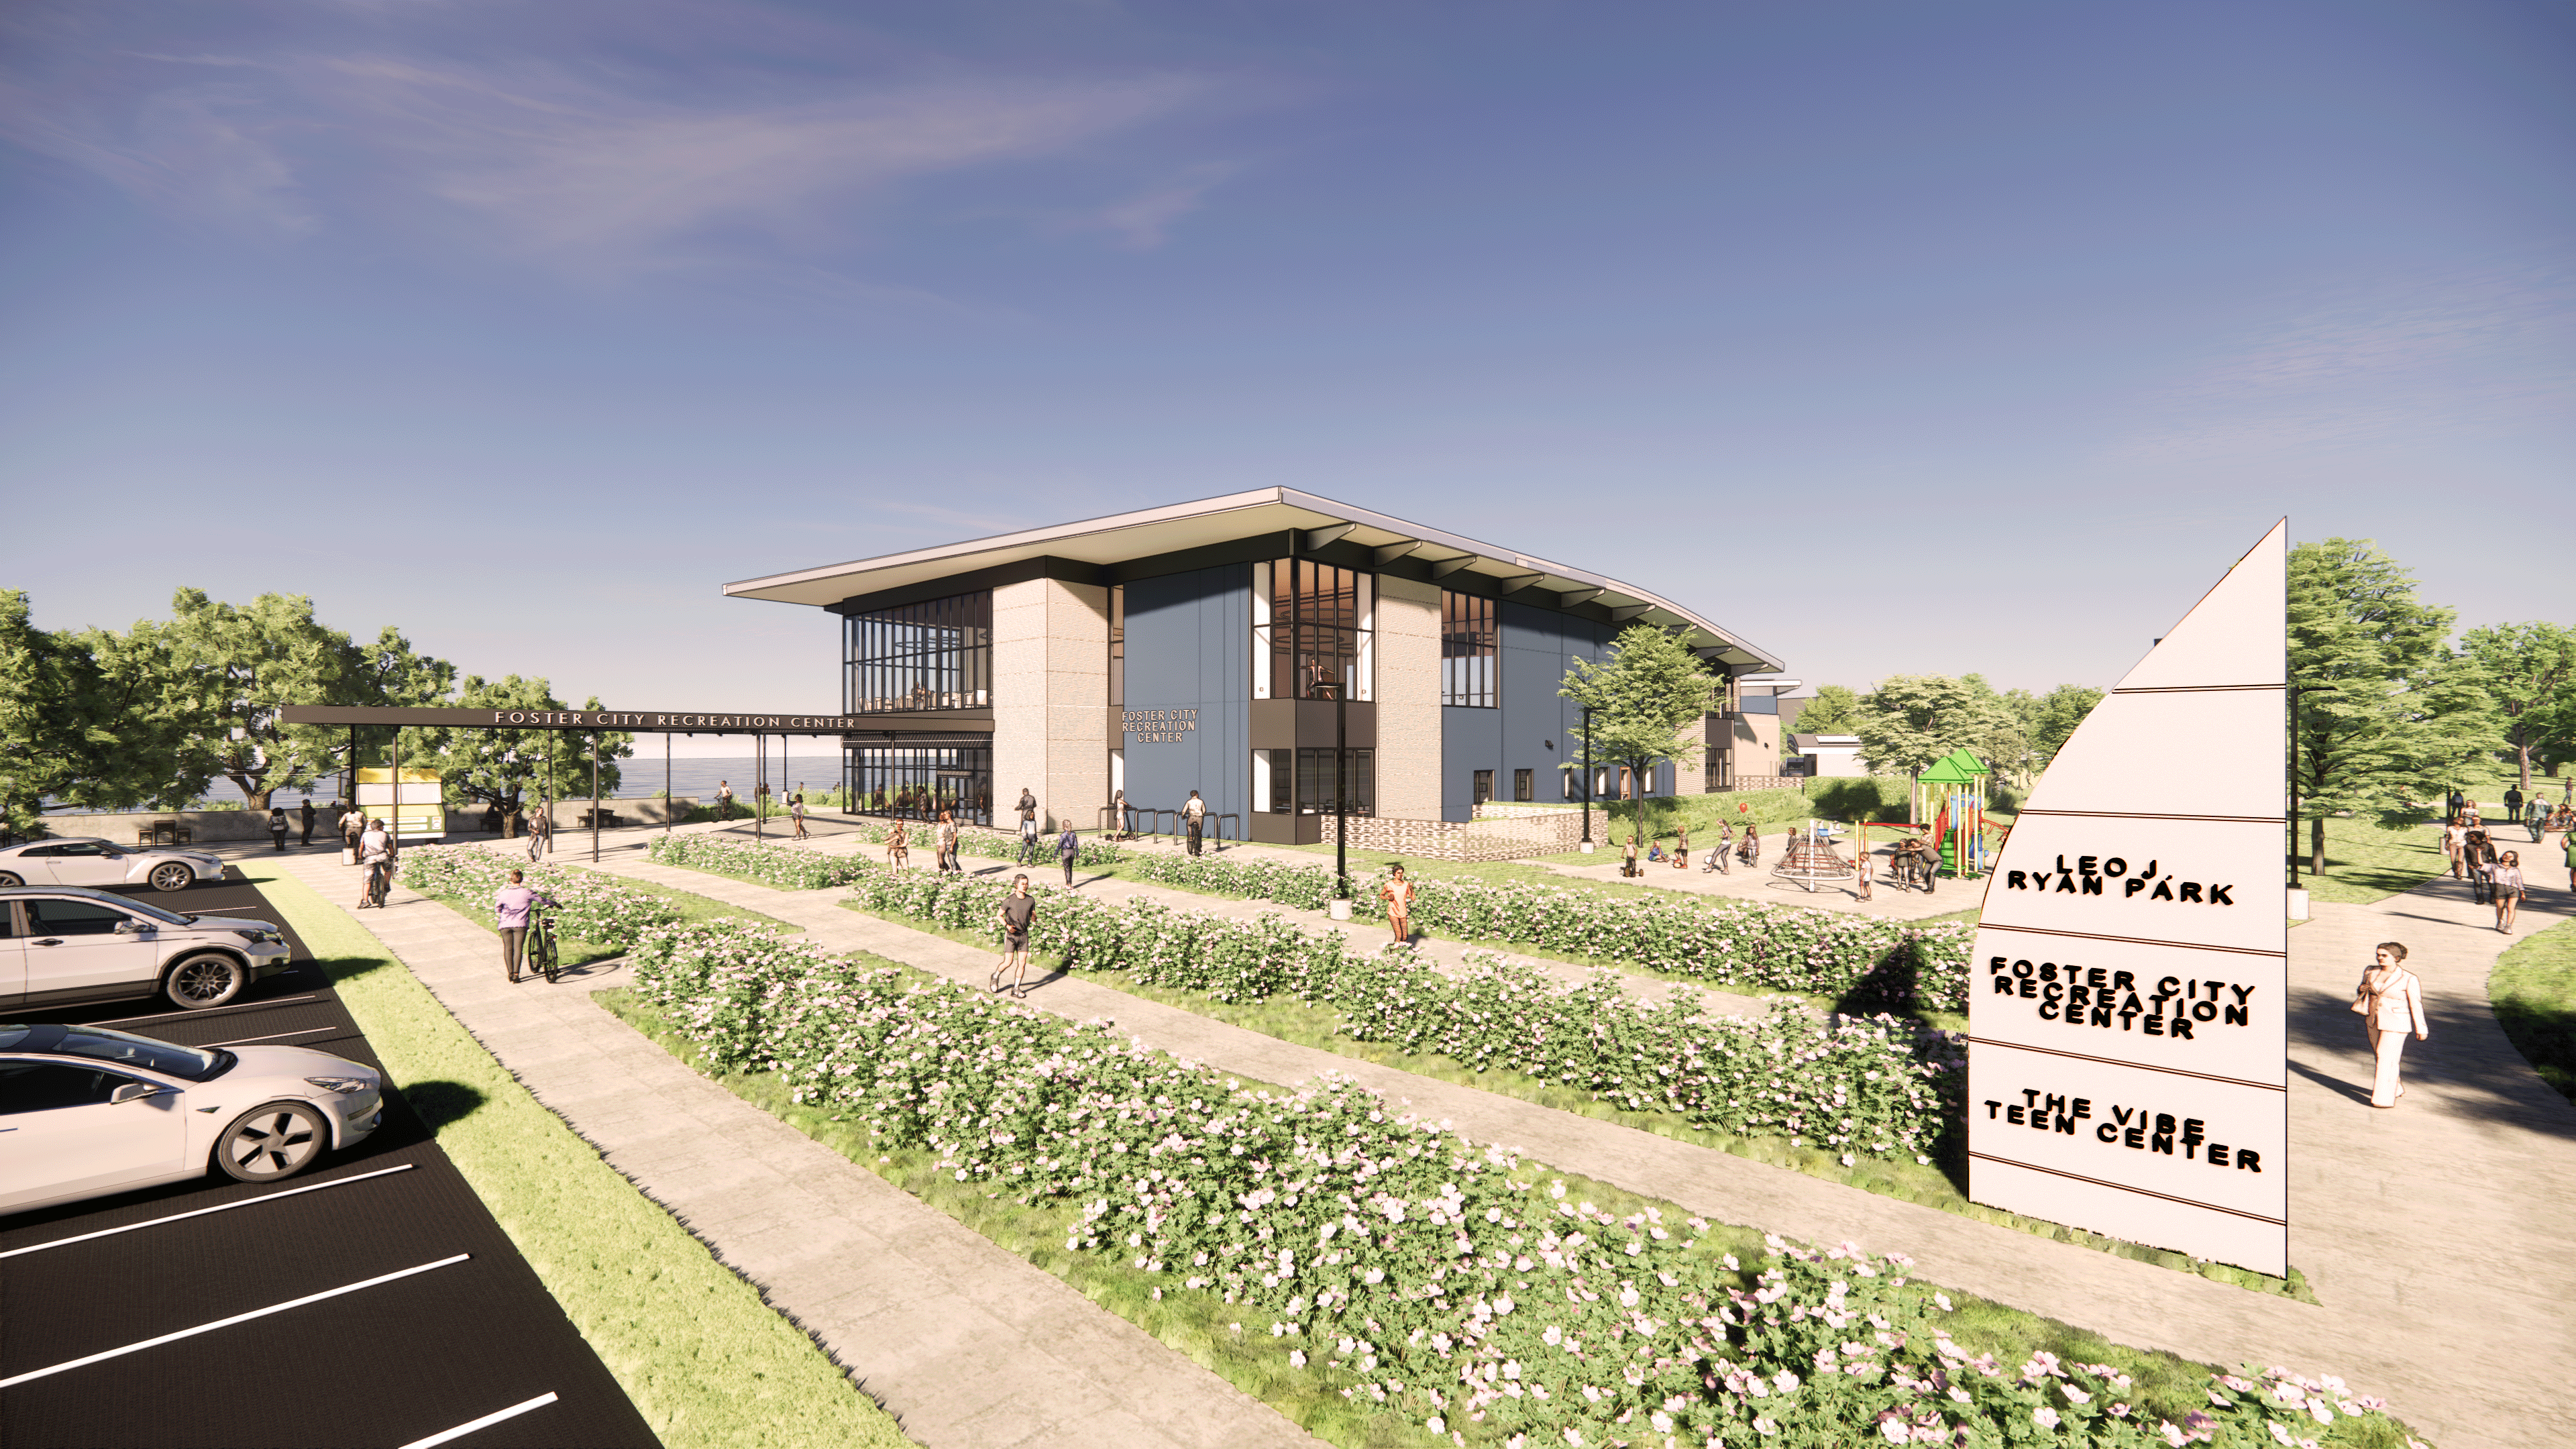
At the regular City Council meeting on May 15, 2023, the Council confirmed the recommendation of the Project Task Force, the Planning Commission, and the Park and Recreation Committee to proceed with developing Site Option 1, which extends the existing parking lot to the north, and the Gullwing Two-Story building design option for the development of the schematic design for the new recreation center project.

Want the latest news and updates related to the Foster City Recreation Center Rebuild Project?
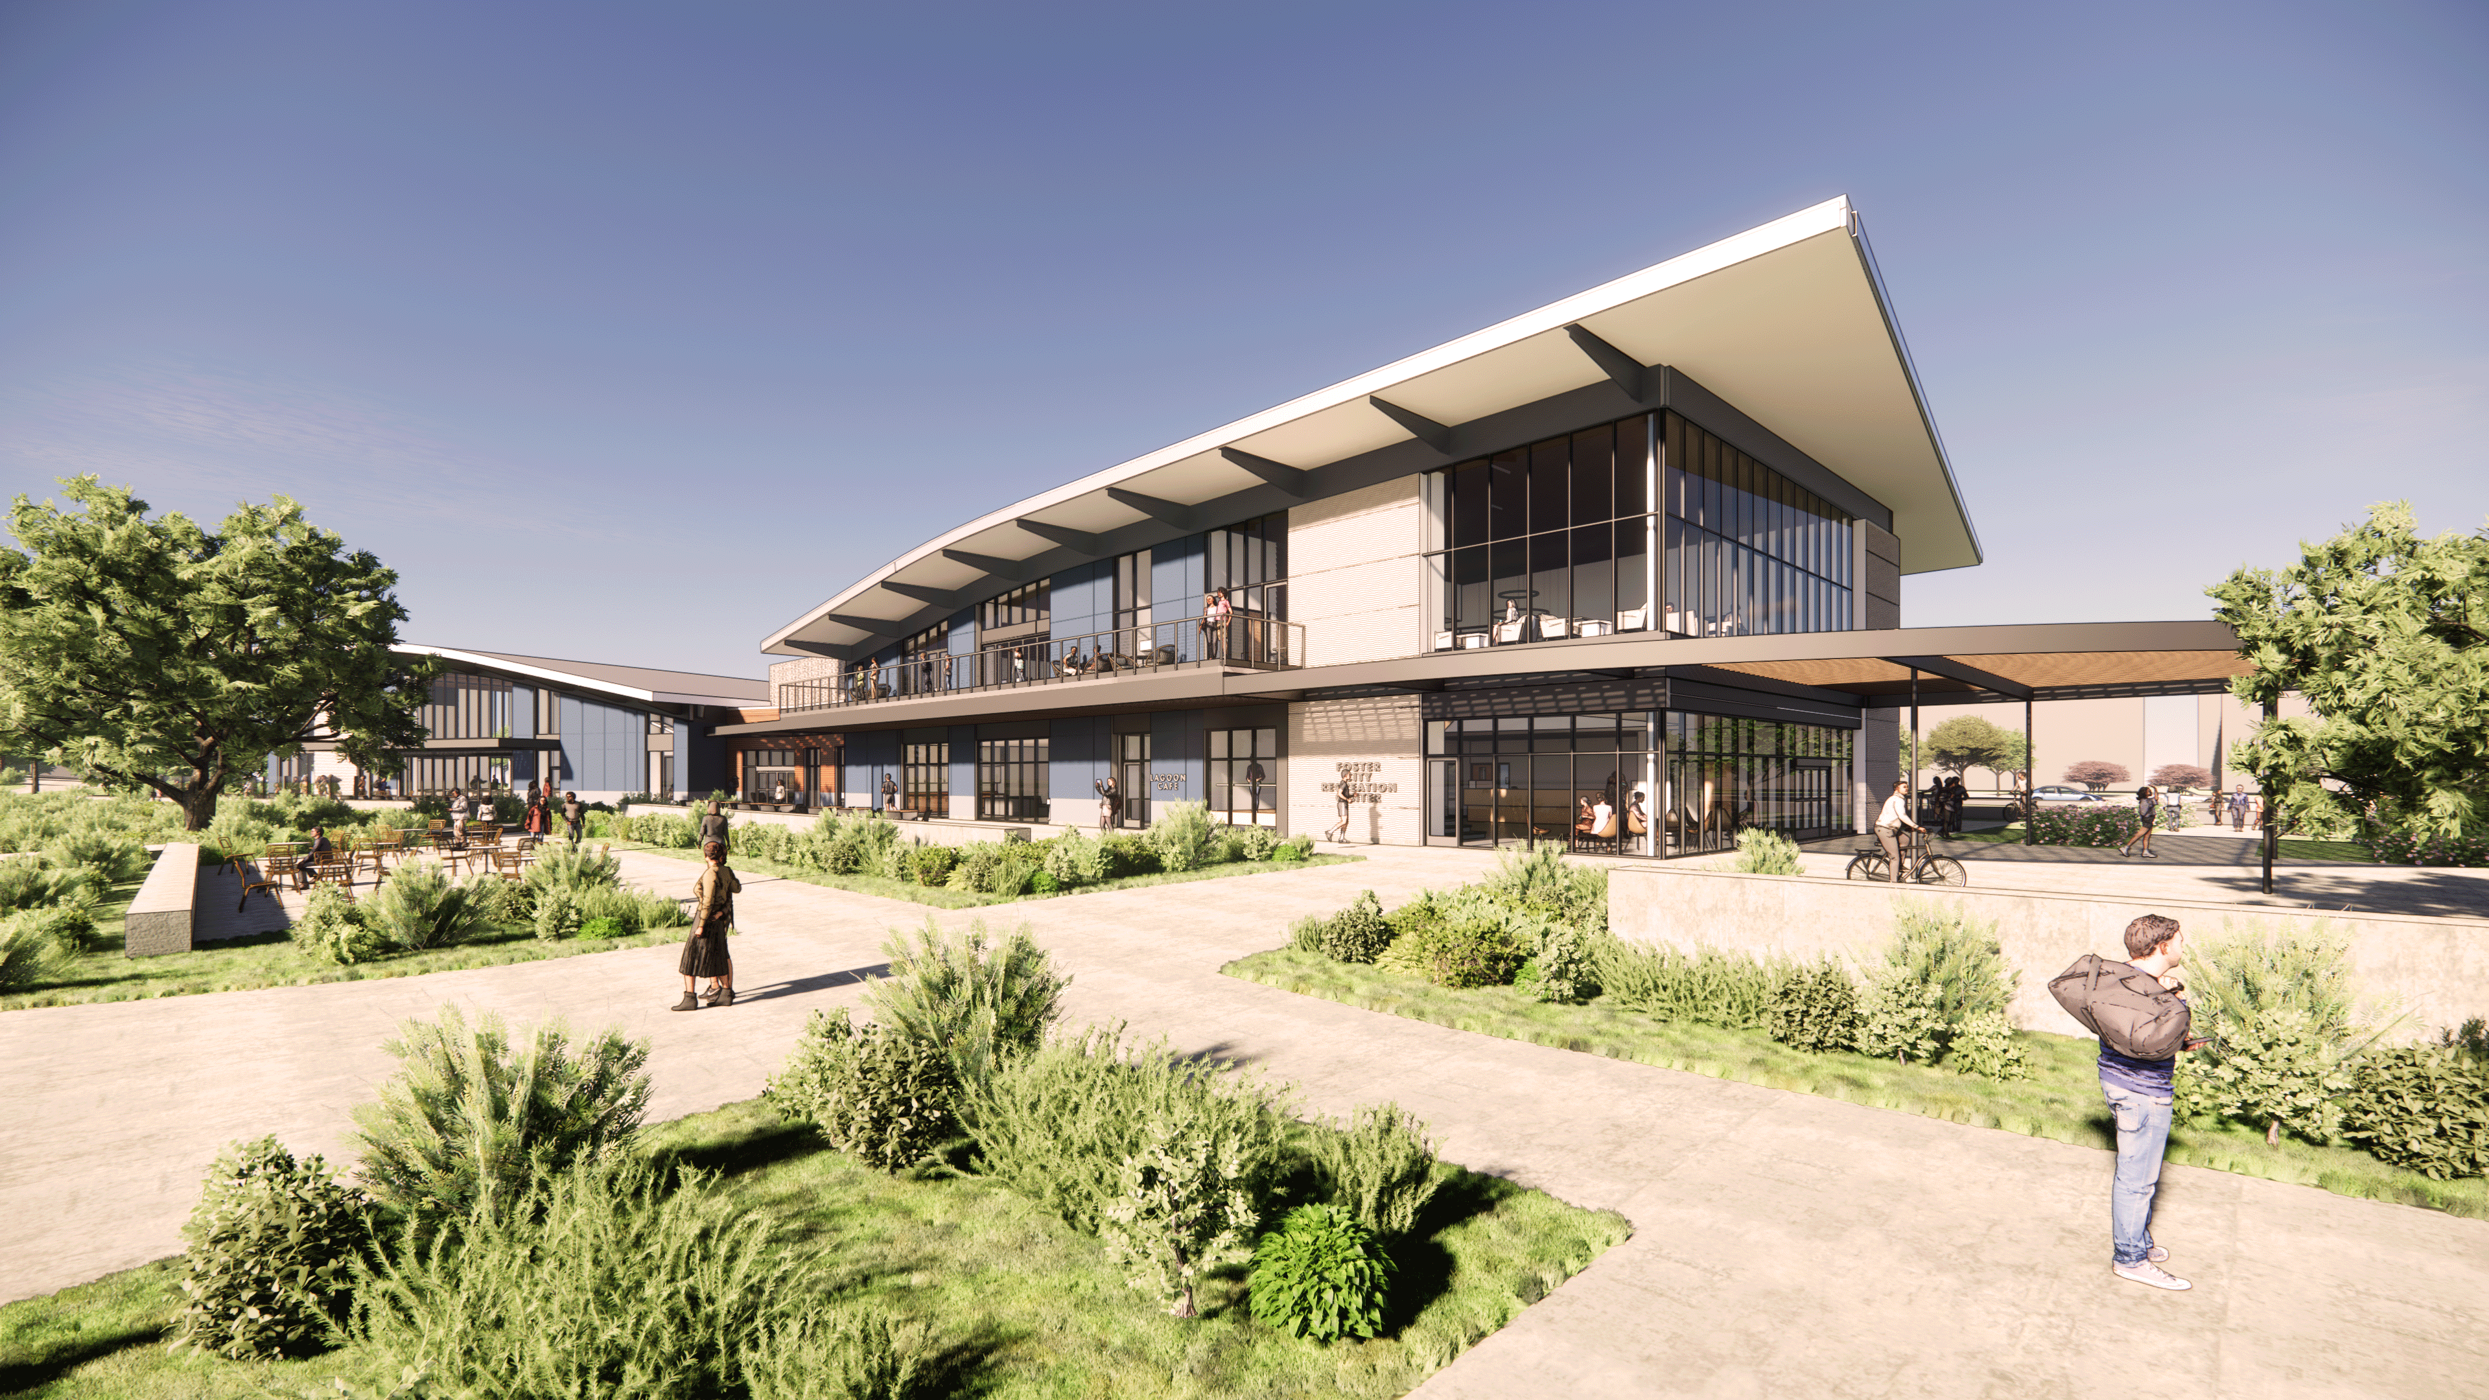
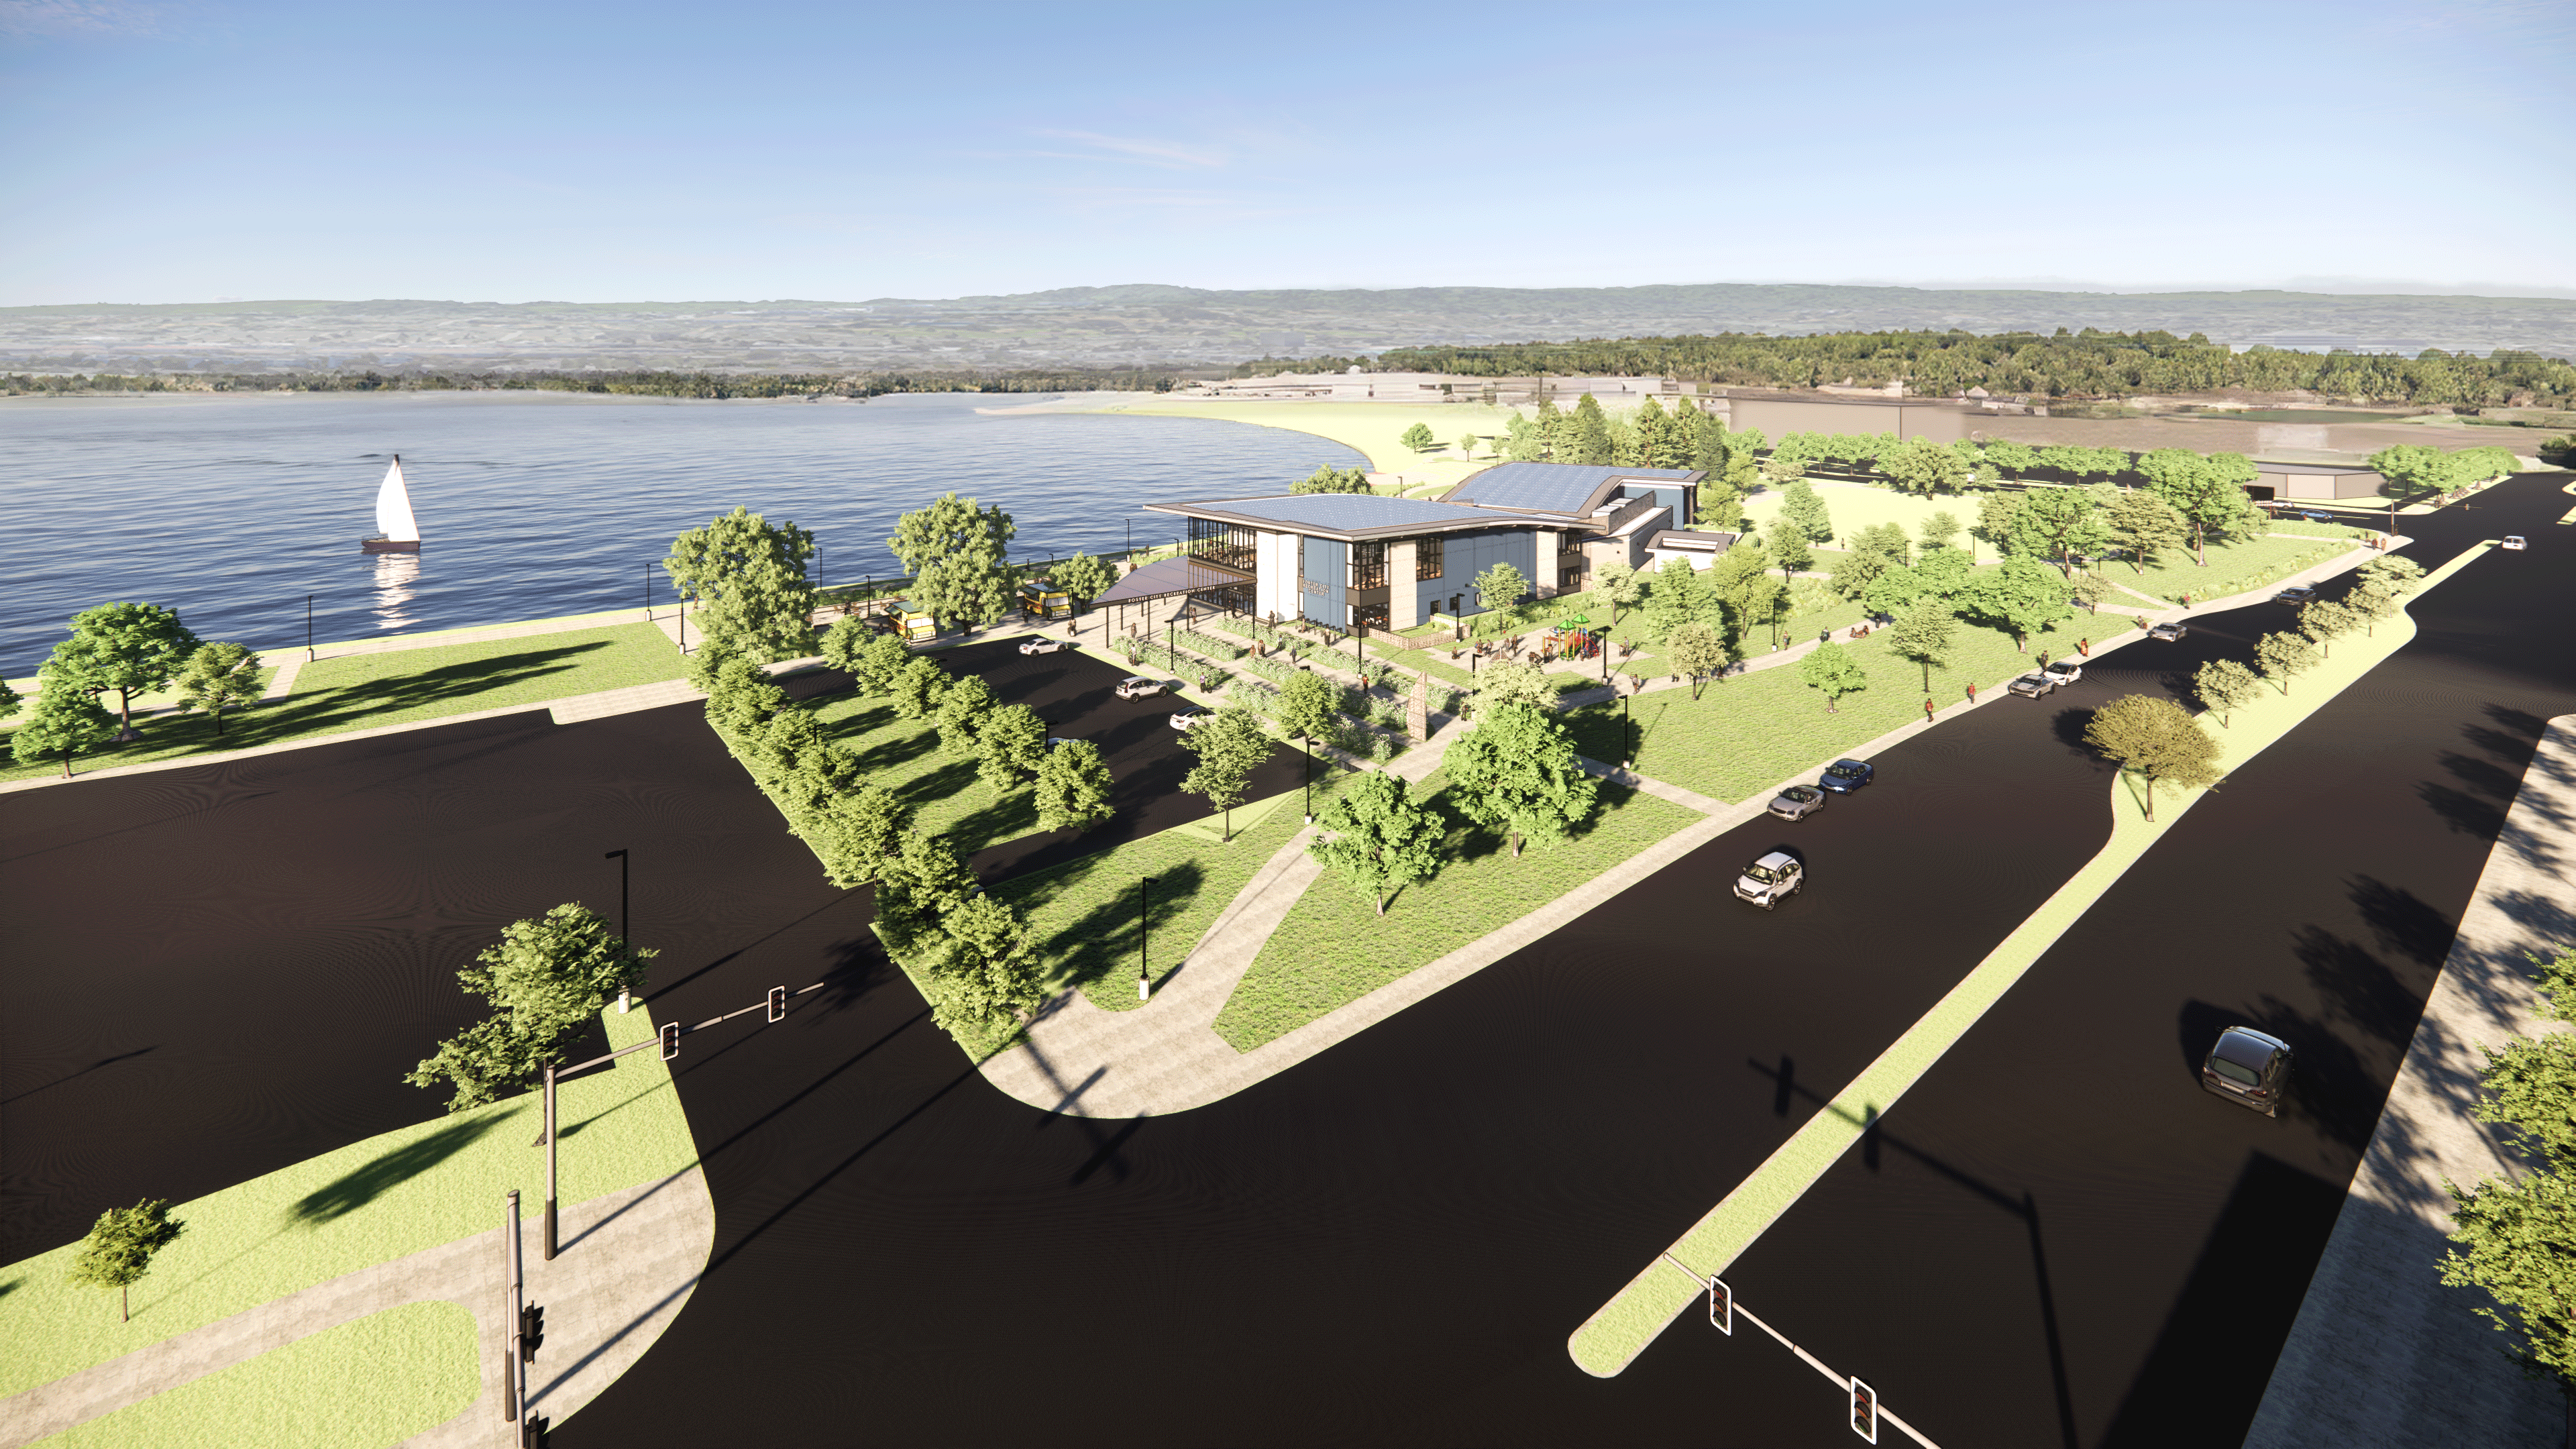
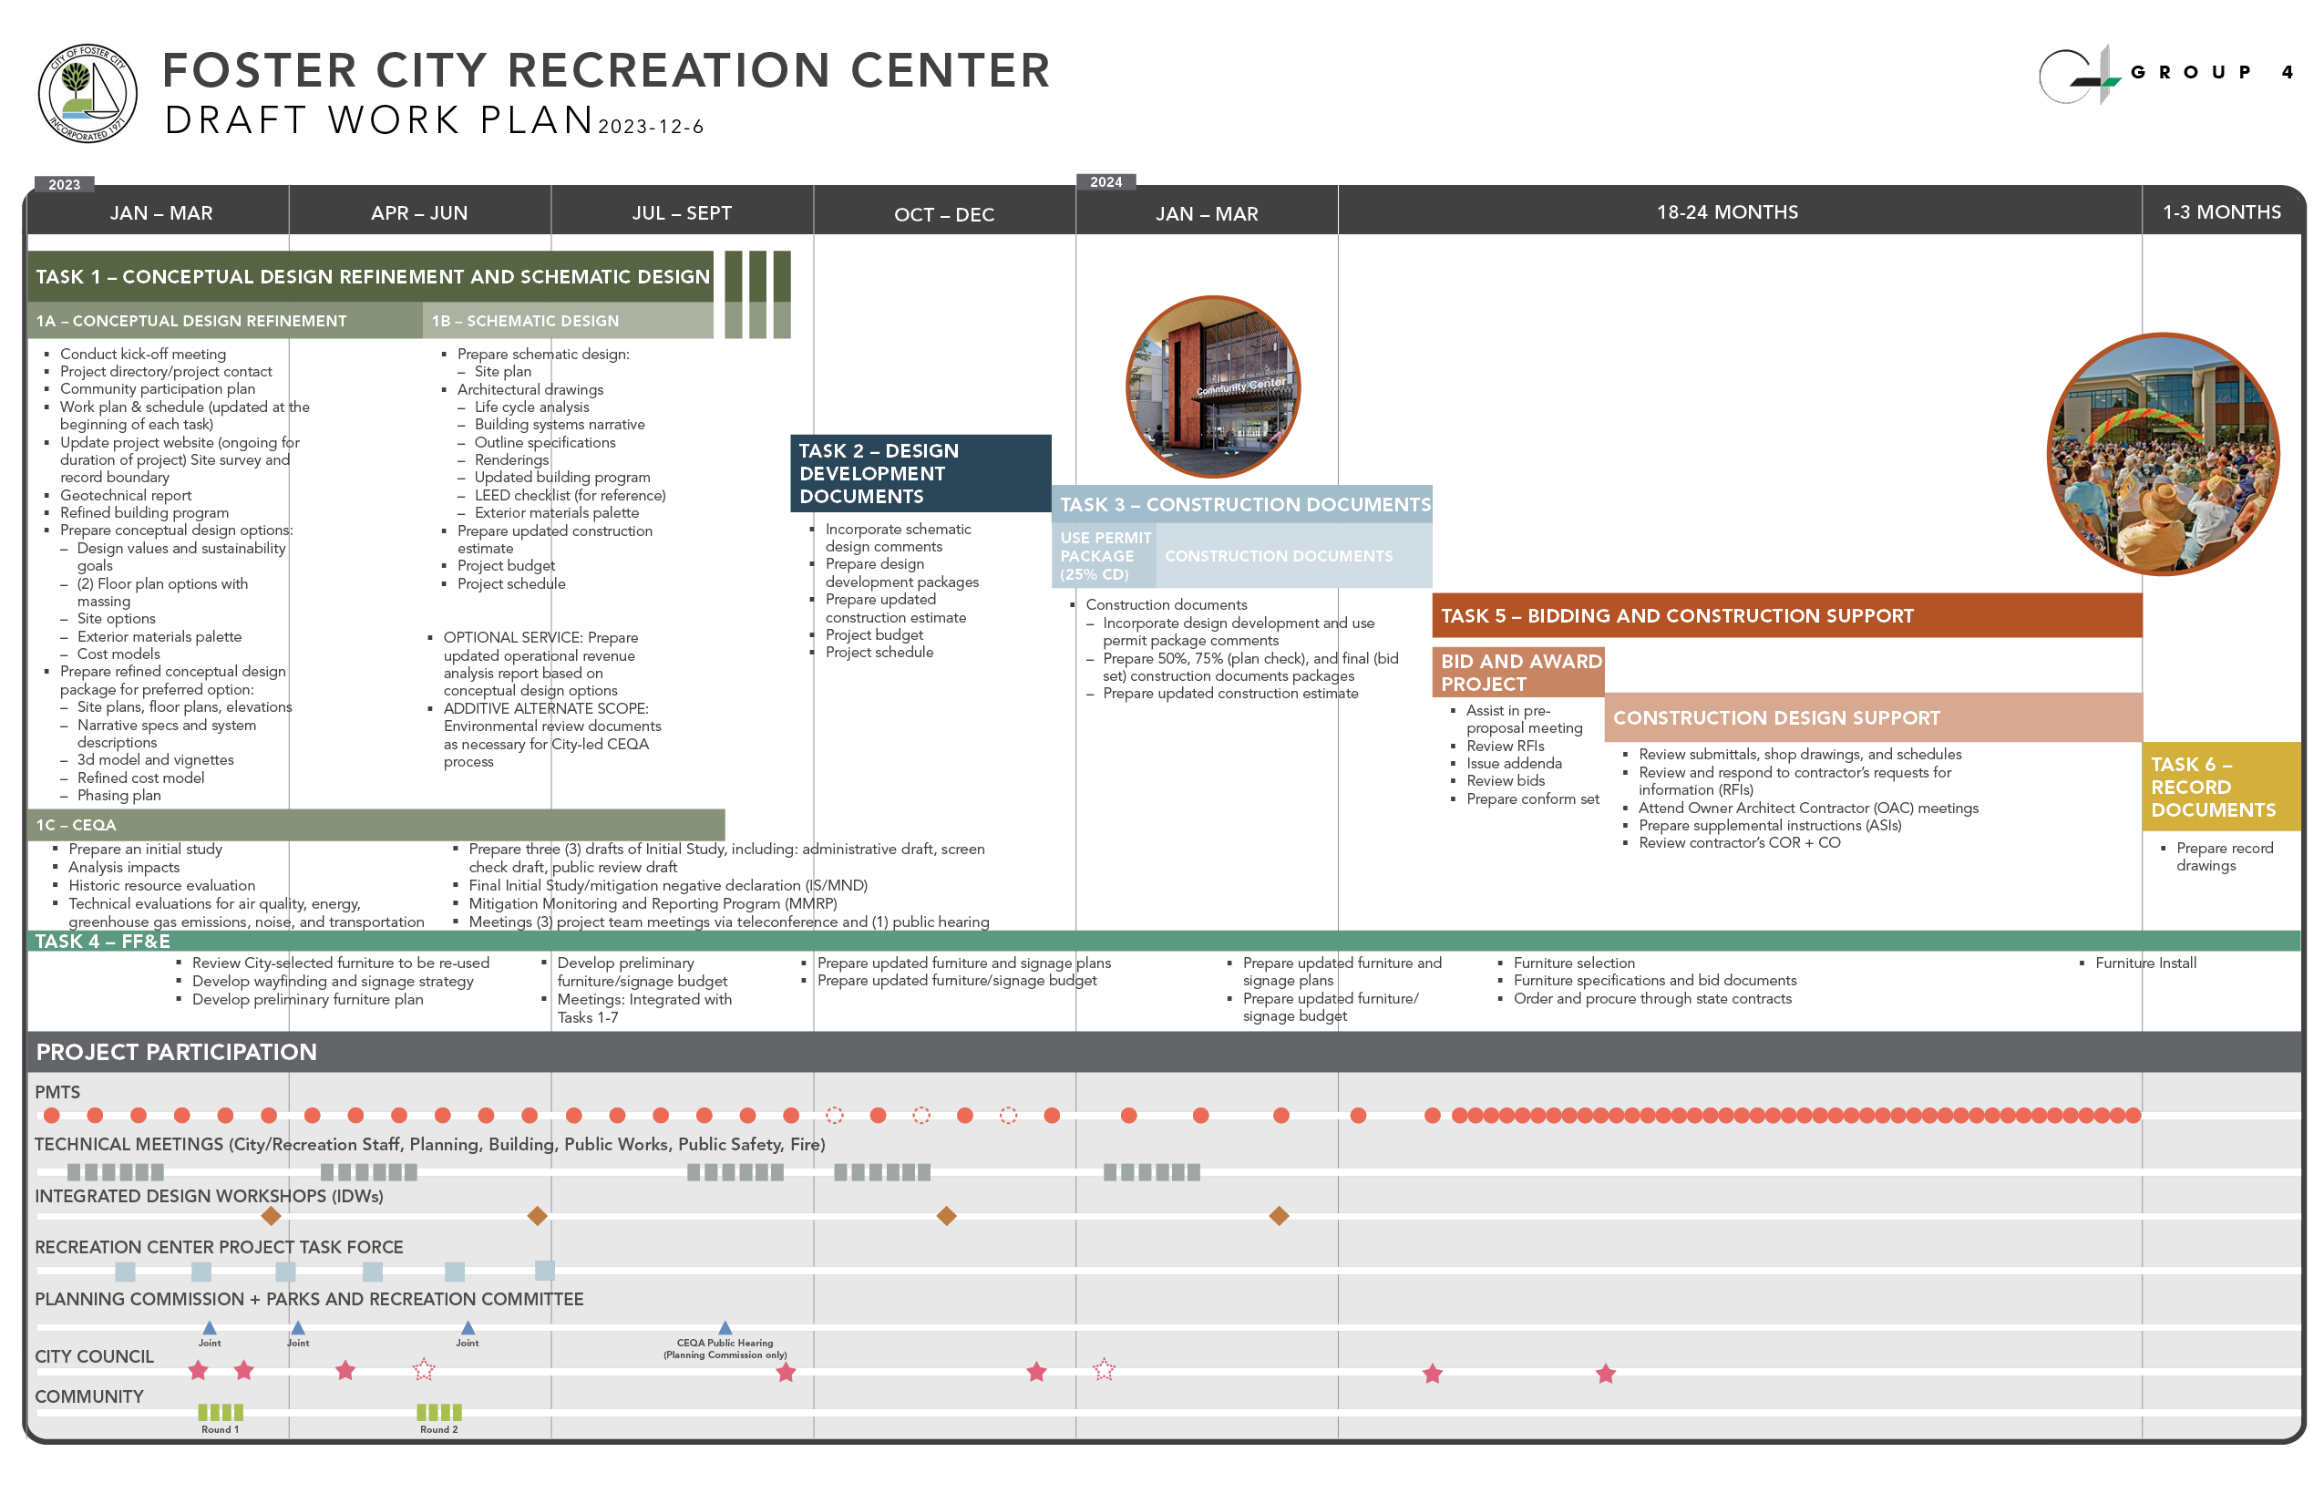
Phases
Community Outreach Round 1
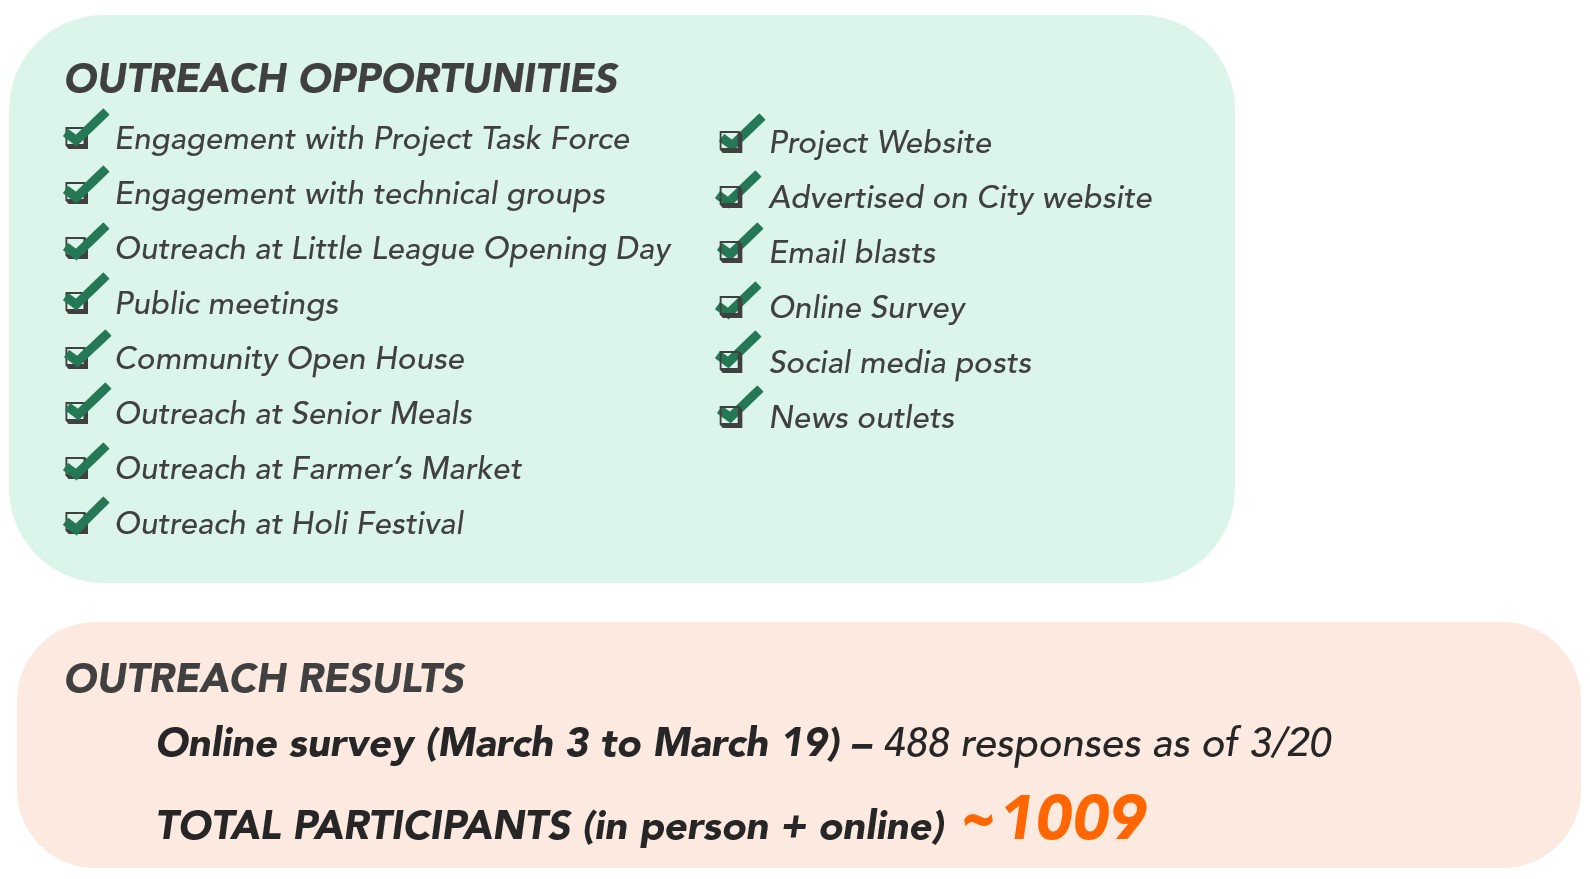
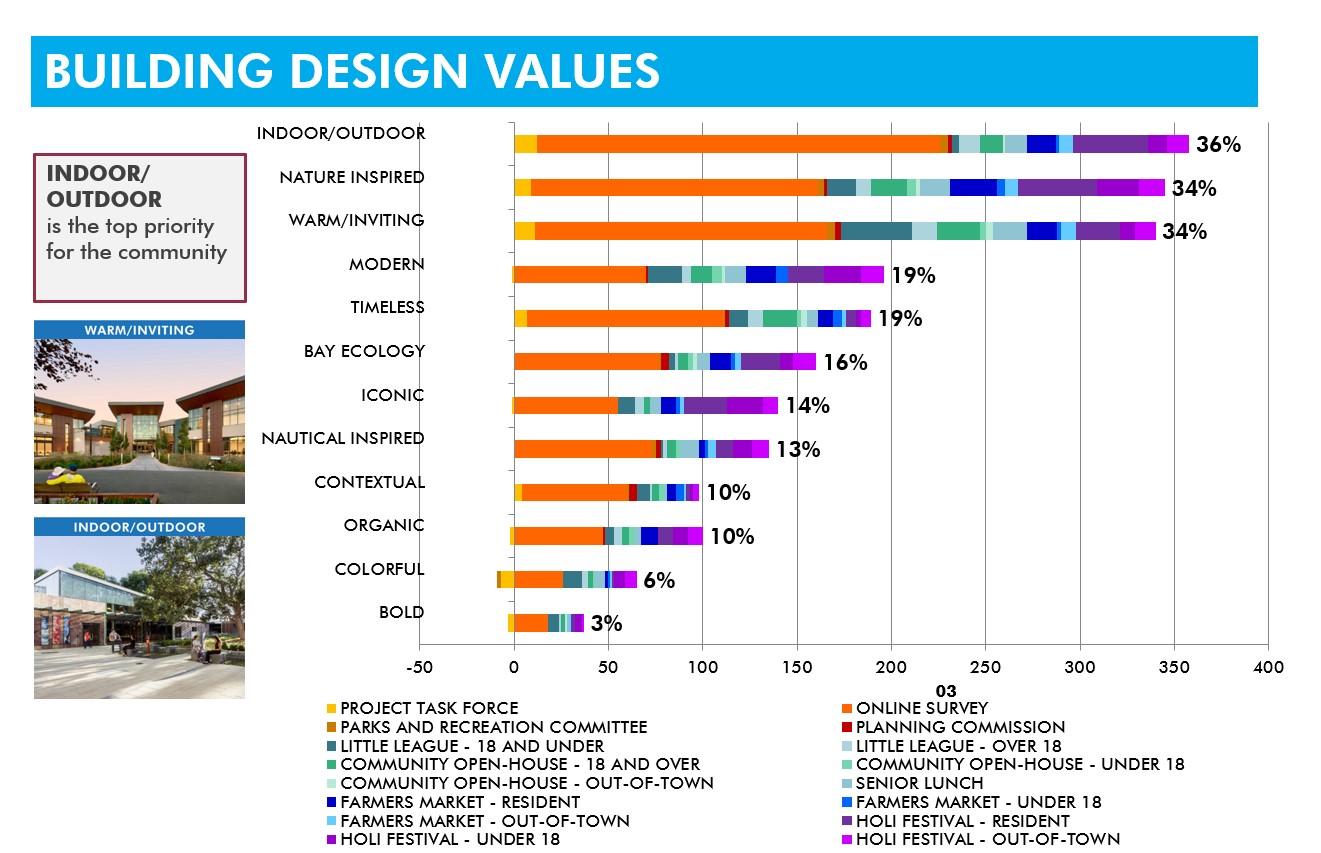
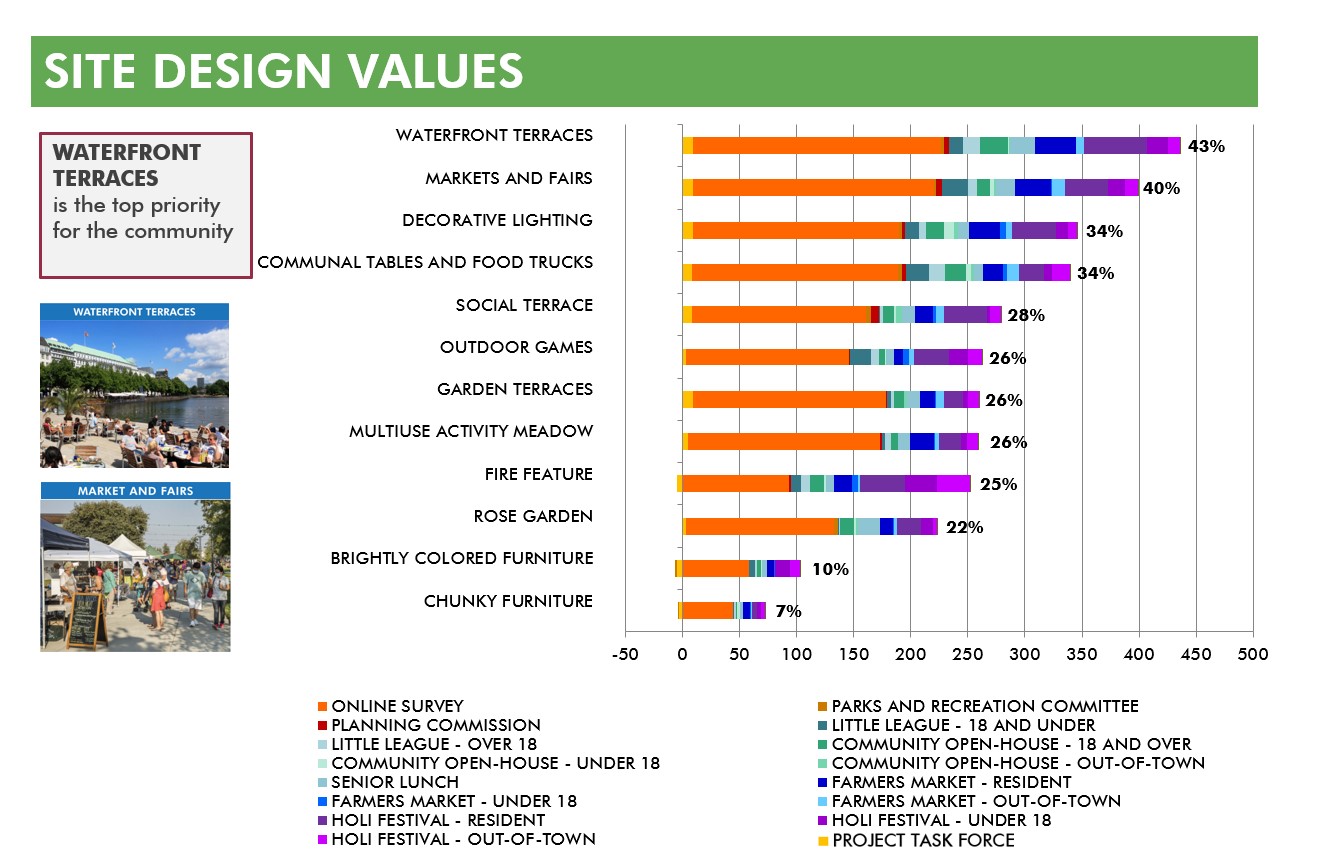
The first round of community outreach for the Foster City Recreation Center Rebuild project included an online survey (which was live between March 3 and March 19, 2023), pop-up kiosks, and an open house where the community provided input on the design of the new Recreation Center.
Round 1 Outreach has concluded. Find additional opportunities to participate under the "Events" tab on this website.
Send your questions or comments to rebuildtherec@fostercity.org.
Results from Community Outreach Round 1:
Events
Past events
Event date: December 19th, 2023 from 2:30 AM to 4:30 AM.
City Hall | Foster City
Event date: November 17th, 2023 from 3:00 AM to 5:00 AM.
City Hall | Foster City
4 registrants
Event date: September 19th, 2023 from 1:30 AM to 3:30 AM.
City Hall
1 registrant
Event date: June 29th, 2023 from 1:30 AM to 3:30 AM.
Foster City Community Center
Event date: June 10th, 2023 at 9:00 PM to June 11th, 2023 at 12:00 AM.
Foster City Library
Event date: June 9th, 2023 from 1:30 AM to 5:00 AM.
Leo J. Ryan Park Meadow
Event date: June 8th, 2023 at 9:00 PM to June 9th, 2023 at 12:00 AM.
Foster City Library
Event date: June 2nd, 2023 from 2:00 AM to 4:00 AM.
City Hall
Event date: June 1st, 2023 from 12:00 AM to 4:00 AM.
Leo J. Ryan Park Meadow
Event date: May 25th, 2023 from 1:30 AM to 3:30 AM.
Foster City Community Center
Event date: May 16th, 2023 from 1:30 AM to 3:30 AM.
City Hall
Event date: April 20th, 2023 from 1:30 AM to 3:30 AM.
Foster City Community Center
Event date: April 18th, 2023 from 1:30 AM to 3:30 AM.
City Hall
Event date: April 7th, 2023 from 2:00 AM to 4:00 AM.
City Hall
Event date: March 23rd, 2023 from 1:30 AM to 3:33 AM.
Foster City Community Center